A $3.5M All-Equity GP/LP Syndication
Seventeen Modern Manor residences across five buildings in one of Charlotte's fastest appreciating corridors. Funded by a single equity raise: no construction lender, no draw approvals, no debt service. First closings inside seven months.
The Beatties Ford Collection targets the gap institutional supply has refused to fill: attainable, design-led density between traditional single family homes and commodity apartment blocks. Seventeen residences across two quadplexes and three triplexes, drawn to read as high end single family estates from the curb.
We call this Stealth Density. Maximum unit count, premium aesthetic, and none of the community resistance that typically slows multi family infill. The result is a Modern Manor product that commands top of market pricing in a corridor appreciating faster than the rest of the Charlotte MSA.
A roughly $290K payoff of the landowner's distressed mortgage secures all five parcels. The landowner contributes the land for a fully subordinated 40% profit interest: no guaranteed return, no voting rights.
17 residences across five buildings, drawn as estate grade architecture. Upscale buyers, no NIMBYism, maximum yield per acre.
One raise funds the whole project. No lender in the capital stack means no interest expense, no inspection-gated funding, and no debt-service penalty if the schedule moves.
The prior underwriting carried a construction loan. Restructuring to a single $3.5M equity raise deleted an entire expense category and every lender-driven delay from the critical path.
Sponsor still commissions independent progress inspections at foundation, framing, dry-in and final for investor reporting. Discipline without the lender's drag.
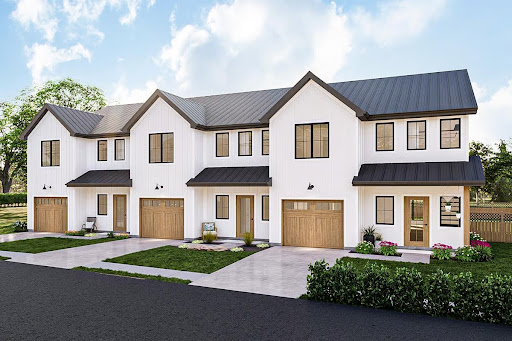
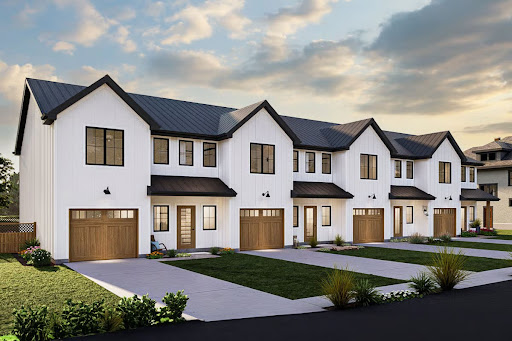
Every elevation is intentional. The architectural language is the current Charlotte preference, executed without compromise, so the product feels bespoke and never commoditized.
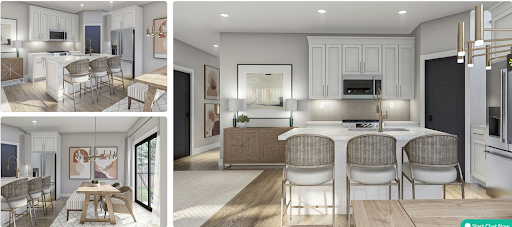
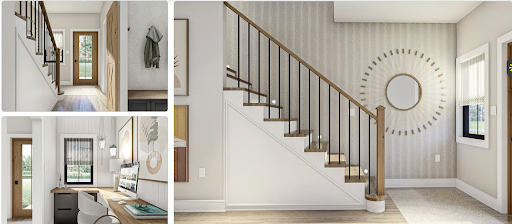
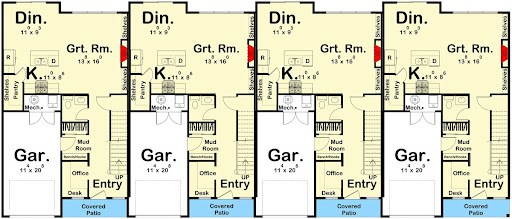
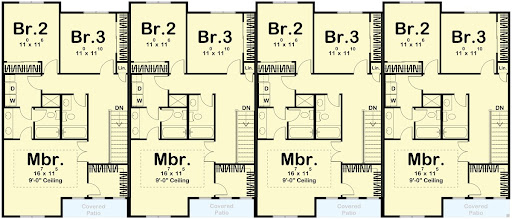
Two building typologies, Quadplex and Triplex, totaling 25,500 buildable square feet. Each unit pairs a main level great room, kitchen, dining, integrated garage and mudroom with a private upper level containing three bedrooms and a nine foot master suite.
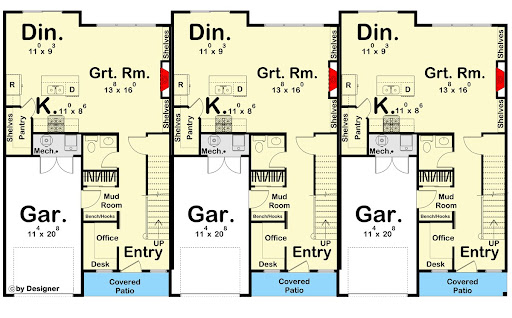
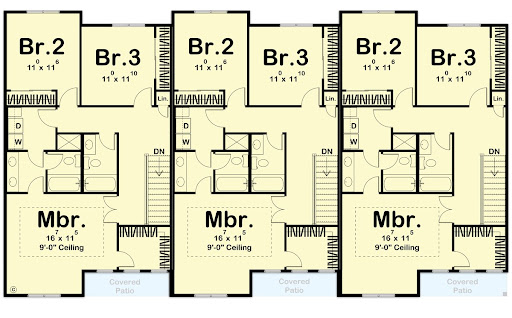
Two architectural typologies, one Modern Manor language, engineered to look like five custom estates from the street. All funded by a single equity close.
See the Capital Offer Official Builder · Cornelius NC
The Collection is built by Slate Building Group of Cornelius NC, with vertical cost contracted at $97 per square foot. Slate's contracted commitment is 45 days per structure, mobilizing the next at framing, a stagger that finishes all five buildings in a 137 day vertical window.
“The only builder in Charlotte that pays you back if the project does not finish on the agreed timeline. That structural skin in the game is why we chose Slate to build the Collection.
 Slate Principal
Founder · Slate Building Group
Investor first, builder second. Brent built Slate around a "high five in the drive" delivery culture, with real time client updates, a documented community build out process, and a fixed timeline guarantee that puts the firm's own capital at risk against missed schedules.
slatebuildinggroup.comFoundation to punch in four phases: slab, framing and dry-in, MEP and envelope, interior finish.
The next structure breaks ground when the prior completes framing, overlapping crews without doubling trades.
$97/SF vertical cost set by a fixed-price builder commitment. Breakeven for the project sits at $147/SF, 34% above Slate's price.
Slate pays the client back if delivery misses the agreed schedule.
A conservative 120 day front-end absorbs Charlotte permitting risk. Then five staggered 45 day builds complete all vertical work by Day 257, and closings begin months before the final structure finishes.
Every month saved matters: preferred returns accrue at roughly $26,250 per month on the full raise. Exiting at 14 months instead of 18 preserves about $105,000. If city review runs past the Day 120 buffer, vertical start moves and preferred returns continue accruing; that risk is priced into the outside window.
Disposition costs, 3% closing and 6% commissions, are paid from sale proceeds at exit, not funded by the raise. The stress case carries the full $110/SF cost and the slower 18 month sellout at once. Breakeven build cost is $147/SF; Slate's contracted price sits 34% below it. On the revenue side, $300K per unit is below current 28216 comparables of $315K to $320K.
Current 28216 comparables are $315K to $320K today. Every number on this page is built on the $300K row anyway; the comps rows are upside the model refuses to count.
100% of the $3.5M raise returned to LPs. First out, before anyone else is paid.
10% annualized to Class A, 8% to Class B. Equal first-out priority.
LPs share 15% of post-preferred profit. First-loss capital earns upside, not just a coupon.
Fully subordinated interest for contributing the land. Paid after investors are whole.
The GP is paid last. Sponsor economics sit behind every investor dollar.
Class A units, $500,000 and above, earn a 10% annualized preferred return. Class B units below $500,000 earn 8%. On top of the preferred, LPs share 15% of post-preferred profit, so first-loss capital participates in the upside instead of being capped at a coupon. Neither class is subordinate to the other: every investor dollar is first out, ahead of the landowner and the sponsor.
Illustration only, based on the current model's preferred return terms, projected residual pool and target timelines. Returns are not guaranteed and final terms are defined in the Private Placement Memorandum, which is in preparation. No commitments are being accepted until it is complete.
This underwriting was rebuilt line by line after independent diligence review. It is built to work on its worst day, so anything the market gives back lands as pure margin.
Five contiguous parcels: 2912 and 2920 Beatties Ford Road plus 2143, 2145 and 2147 Wilson Heights Avenue. Minutes from the Uptown core and on the trajectory of every major infill capital flow into the city. The parcels are improved and plan-reviewed, with formal entitlement in process.
One raise funds land, construction, carry and a full 7.5% contingency, with a $220,288 unallocated reserve on top. Investors hold first-out priority on every dollar that comes back, plus a 15% share of post-preferred profit.
10%
Preferred + 15% residual share
8%
Preferred + 15% residual share
We are gauging interest ahead of the offering. The Reg D 506(c) Private Placement Memorandum, amended operating agreement and subscription documents are being prepared by securities counsel; no commitments are accepted until they are complete. The full pro forma, capital deployment schedule, parcel breakdown and diligence record are available to qualified investors on request.